

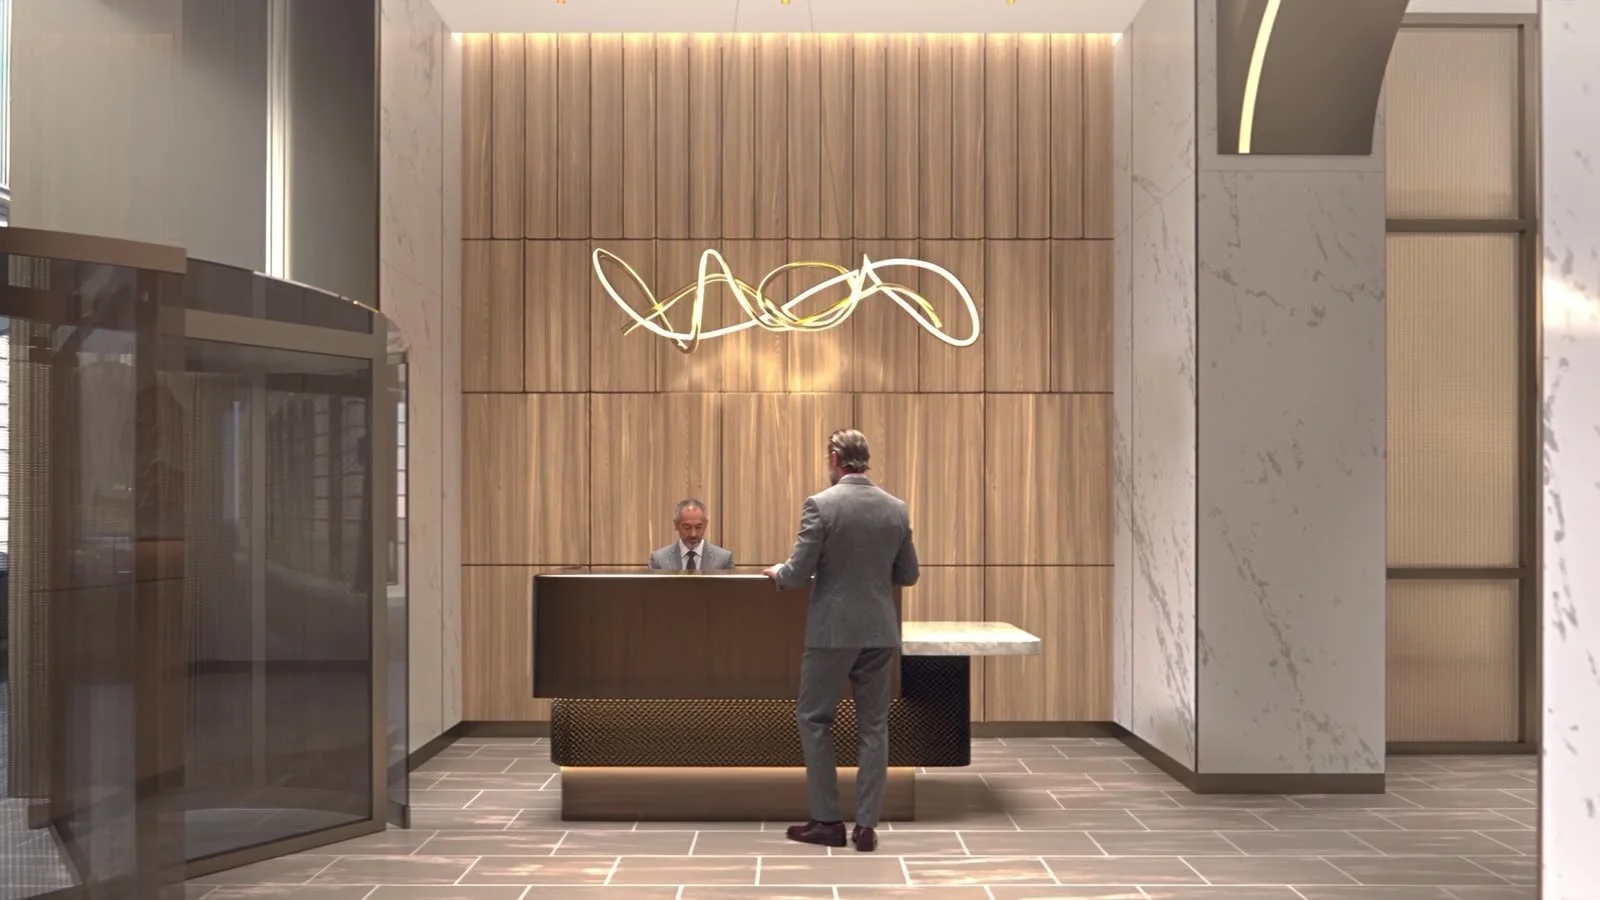
Interior architecture · New York City
Stay Unique
Our Vision
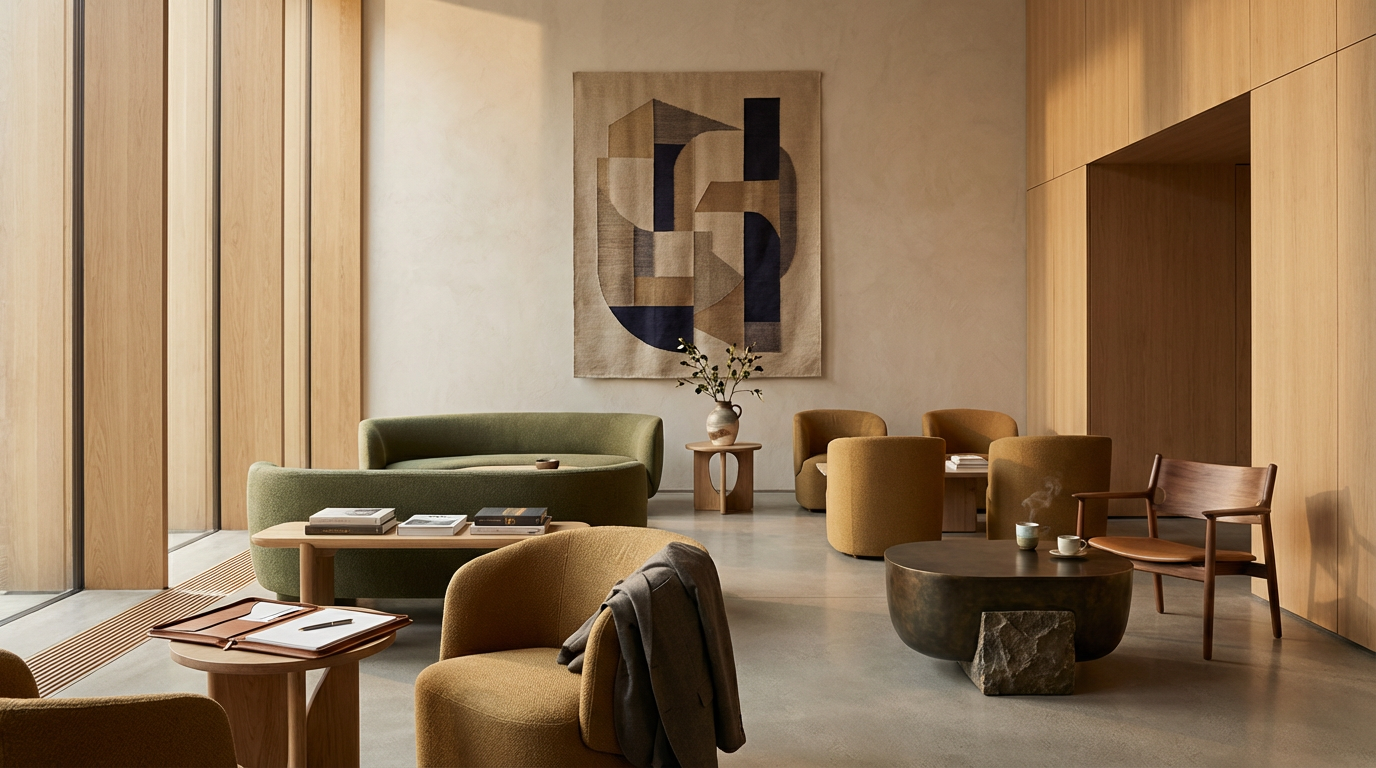
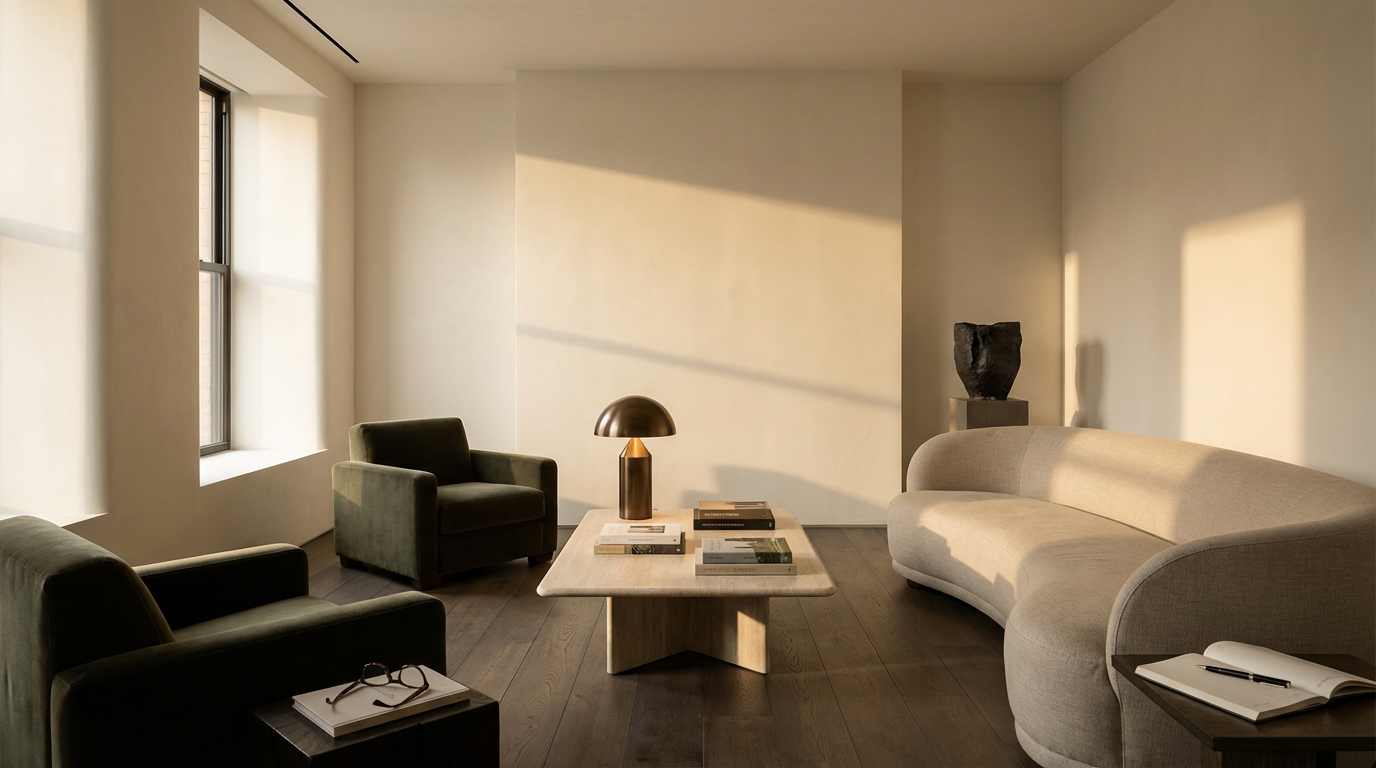
projekt collectiv is a woman owned and led New York City based creative studio. At projekt collectiv, we specialize in Interior Architecture projects for clients across various sectors and sizes. We believe in the power of collaboration, forging partnerships with our clients to create inspiring environments. By placing people at the center of our process, we merge creativity and functionality, enhancing our clients' bottom line by improving the quality of work life for their employees. Below are some of our previous engagements.
Featured project
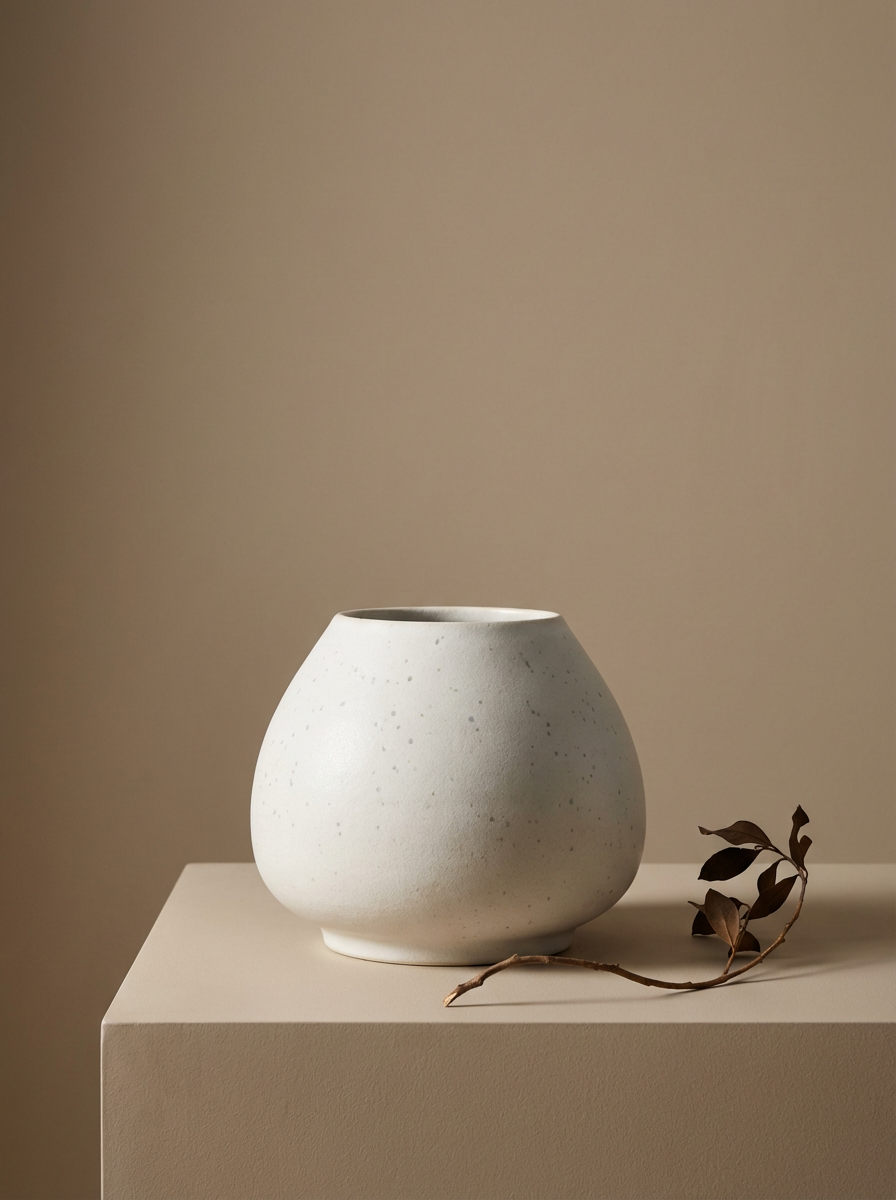
Sample Project
[One sentence on what the client needed.] [One sentence on what the new space does for the people who work there.]
[Industry] · [00,000 sf] · [Neighborhood], NYC · [Year]
More work
-
![]()
Smart Warehouse Sample ProjectRetrofit
-
![]()
Municipal Water Monitoring
-
![]()
Renewable Microgrid Design
-
![]()
Retail Demand Forecasting


* Reference to any trade, firm or corporation name is for the information and convenience of the public, and does not constitute endorsement, recommendation, or favoring
Senior people on every project.
You work directly with the principals, a certified interior designer and a licensed architect, from the first meeting to move-in.

Elvira Gershengorn
Founding Principal · NCIDQ, LEED AP, WELL AP26 years in corporate interior design, with sustainability, wellness and accessibility built into every plan.
Andrew Witlin
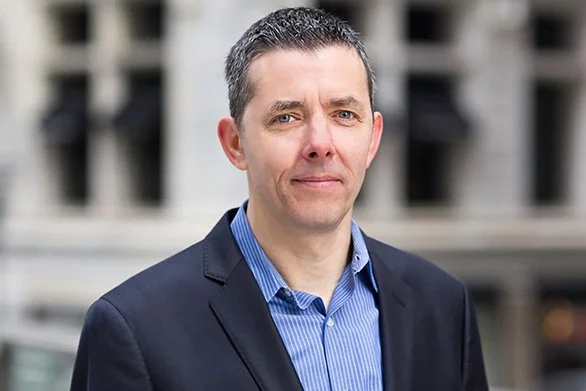
Principal, Director of Architecture · AIA, NCARB30+ years leading projects, licensed in 12 states. Guides clients through lease negotiations, code and ADA compliance, and early budgets.

Alexis Kaloyanides
Project Manager, Designer · CID, NCIDQNearly 15 years across workplace, retail and residential design, with a background in film and television sets.
From the first test fit to the final styling day.
We stay on the project from due diligence through construction administration, so nothing gets lost between the people who plan the space and the people who build it.
Permits & construction
Filings, code and ADA compliance, consultant coordination and construction administration.
0304Final site styling
Our designers on site for the last days before opening, finishing every detail.
Interior architecture
Concept design through construction drawings, shaped around how your team actually works.
01Feasibility & programming
Due diligence, test fits, area calculations and visioning sessions before you sign a lease.
02Additional services
Area calculations, fit planning, furniture services, branding, sustainability and wellness strategies, and post-occupancy services.
Planning a move or a buildout?
Tell us a little about the space. We usually reply within one business day.
New York, NY